
STUDIO & SINGLE · 1 BEDROOM
Evergreen
1 bed1 bath432 sq ft12' × 36'
Same 12' × 36' module as the Studio, with a separate bedroom
- Separated bedroom for long-term living
- Central living / kitchen zone with natural light
- Simple footprint for site efficiency
FRAMING
FLOOR PLAN
Inside the Evergreen
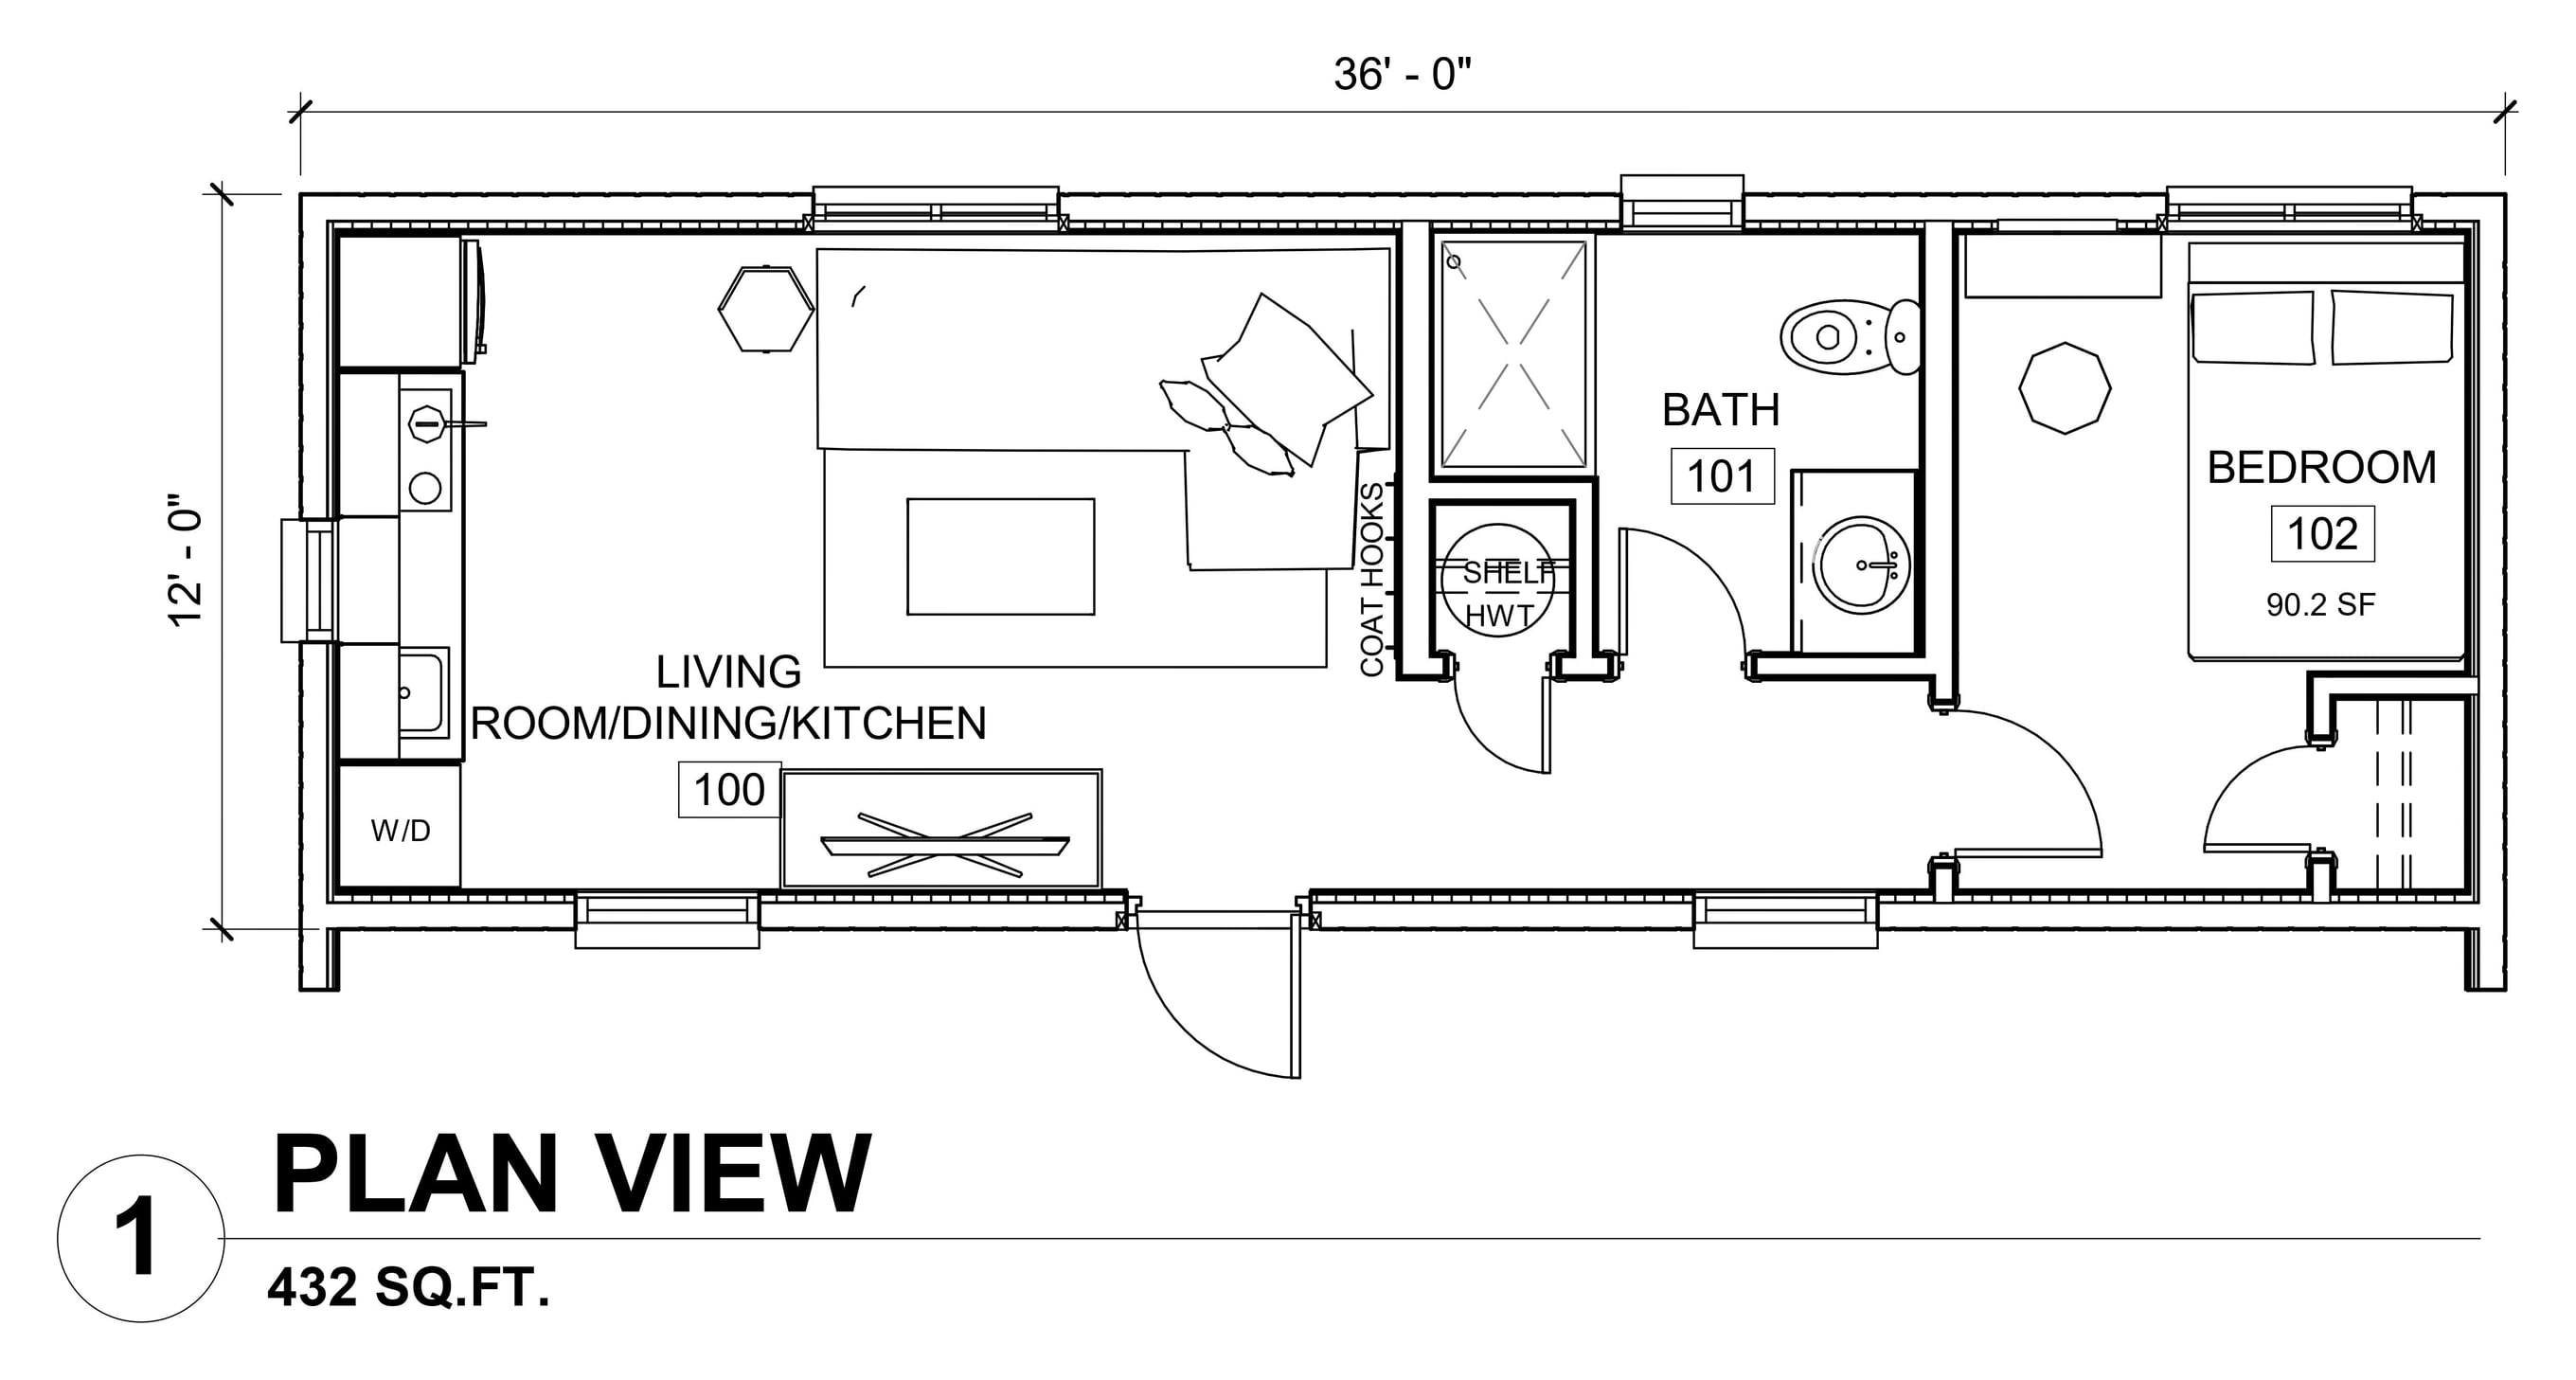
FLOOR AREA432 sq ft
FOOTPRINT12' × 36'
BEDROOMS1
BATHROOMS1
ROOMS
- Living room / dining / kitchen
- Bedroom90.2 sq ft
- Bath
ALSO ON THE PLAN
- Single module
- Washer and dryer
- Coat hooks and shelf at the entry
- Hot water tank
Room areas are taken from the architectural plan. Layouts, finishes, and exterior options can be tailored during design review.